Direct Factory Hotline: +86-18960366169
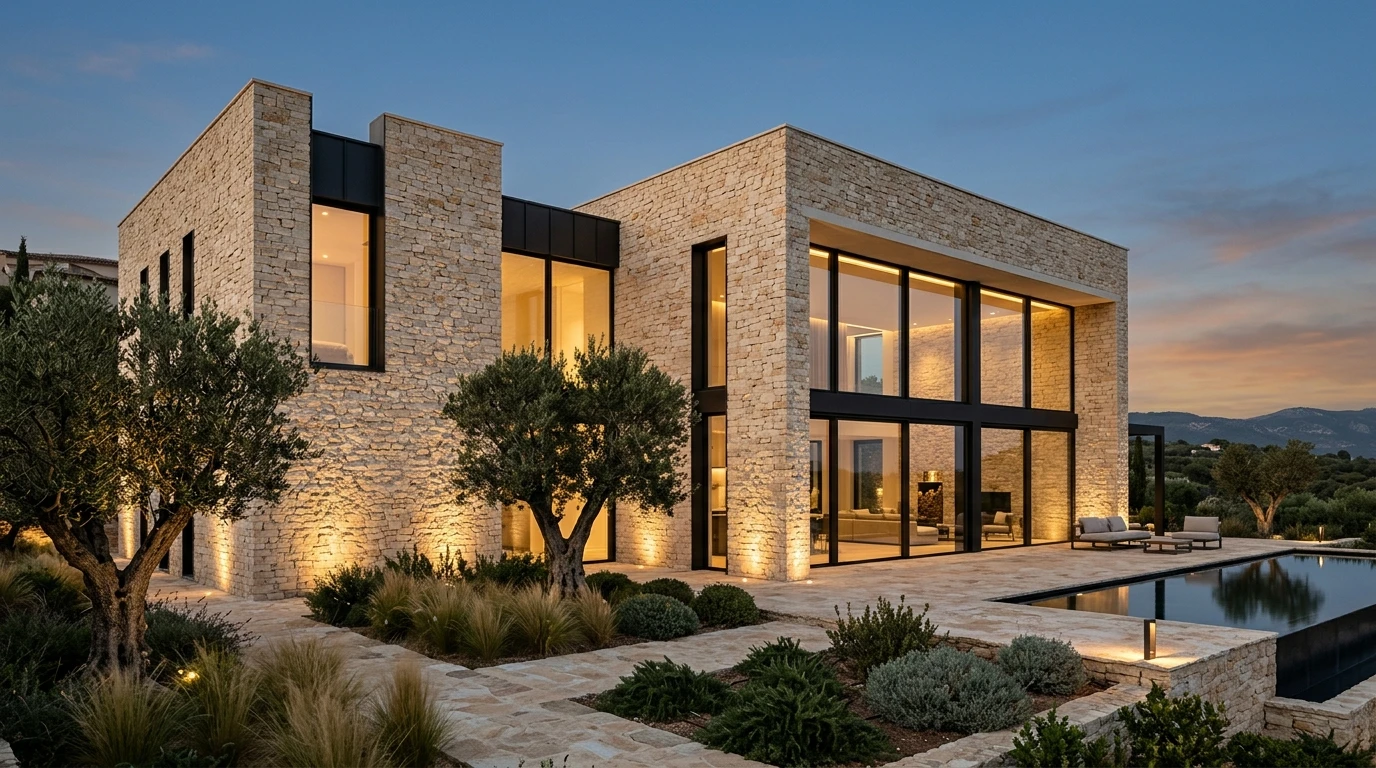
Structural design and CNC kerf-slotting specification for multi-story commercial, institutional, and luxury residential ventilated rainscreen facades using AISI 316 (A4) stainless steel brackets.
| Engineering Parameter | Mandatory Architectural Specification |
|---|---|
| Application Category | Exterior Facade Cladding (RW-TYAPPL-0102) |
| Recommended Surface Finishes | Sandblasted & Brushed / Chiseled / Bush-Hammered |
| Calibrated Thickness & Profile | 30mm / 40mm Calibrated Facade Panels with CNC Kerf Slots or Undercut Anchor Pockets |
| Slip & Safety Compliance | EN 1469 / ASTM C1242 Dowel & Undercut Pull-Out Verified |
| Substrate & Mortar Assembly | Structural concrete or steel stud backup wall with exterior mineral wool insulation, 40–60mm ventilated air cavity, and AISI 316 stainless steel kerf/dowel or Fischer FZP undercut anchor sub-frame. |
| Surface Sealing & Protection Protocol | Breathable hydrophobic silane-siloxane facade impregnator (water vapor permeable Sd < 0.1m) preventing atmospheric soot and pollution staining. |
Email your drawings or area (m²) to [email protected] for a Good/Better/Best quotation and complimentary sample swatches.